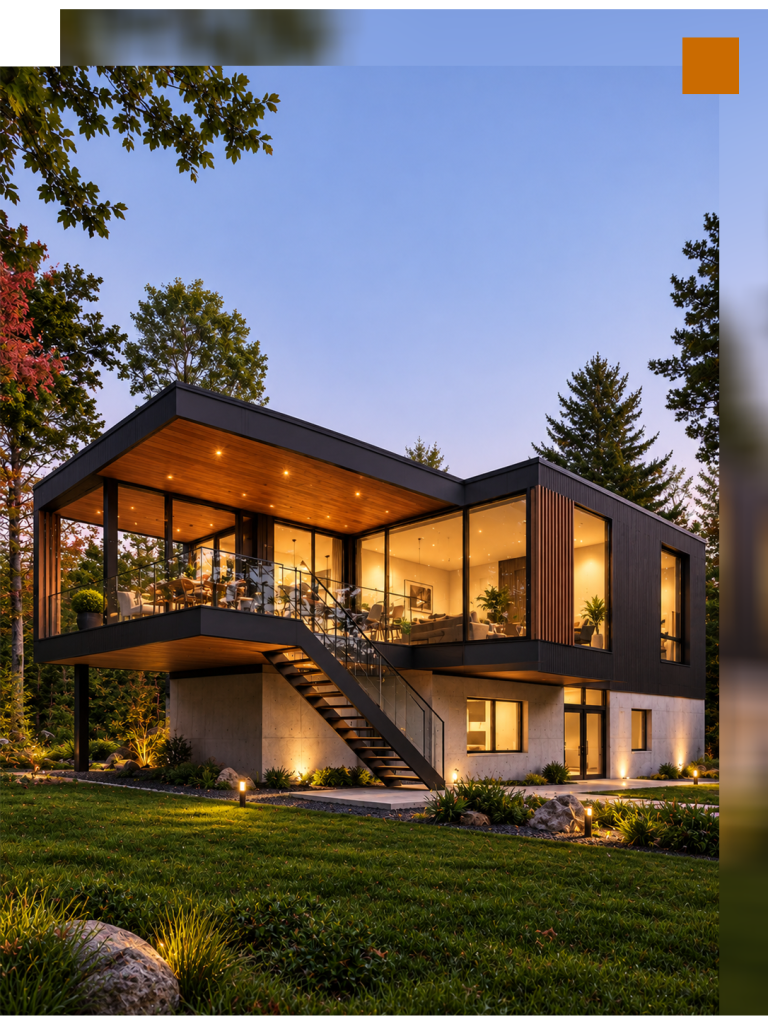
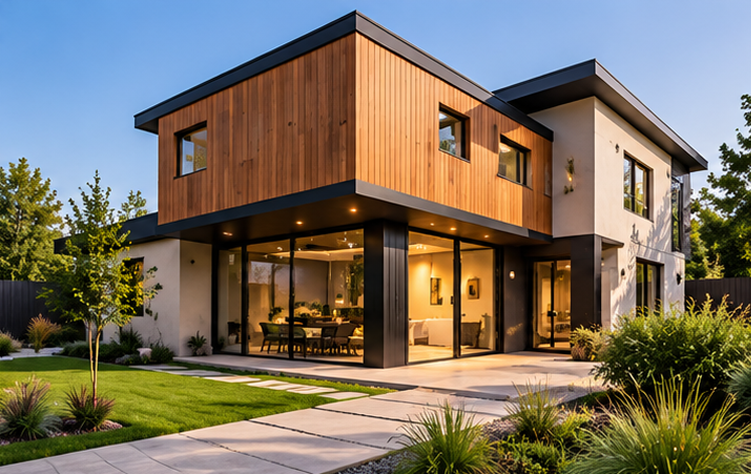
A well-designed residential extension should integrate naturally into your home. Homero Cabrera offers architectural design and drafting services for expansion projects, guiding homeowners through the planning of new spaces while taking into account the existing layout, the building’s dimensions, and the specific requirements of the project.
From initial concepts to detailed plans, the focus is on functional layouts, architectural coherence, and clear documentation for the subsequent stages of your project—in Montreal and the surrounding areas.
Residential planning
Existing conditions
Technical Drawings
Project-Focused Design
OUR APPROACH
Your Home, Reimagined
With Thoughtful Planning
Every home has different possibilities. Whether you are considering a room addition, a rear extension or a second-storey expansion, the planning process begins with understanding the existing building and the space you want to create.
Architectural drawings help communicate the proposed layout, dimensions and exterior appearance. Local zoning rules and permit requirements must also be considered before work begins.
HOW WE PROCEED
From First Ideas
To Detailed Plans
Every home addition starts with understanding your needs and the possibilities of your property. Our process helps organise your ideas into clear architectural drawings, with each step guided by your project requirements.
Initial Discussion
Tell us about your home, the additional space you need and your ideas for the project. We discuss the scope and the architectural services required.
Existing Conditions
We review available plans and information about your property. If needed, existing building measurements and conditions can be documented to support the design.
Existing Conditions
We develop the proposed layout and prepare architectural drawings suited to the agreed scope, helping communicate the planned addition and supporting the next stages of your project.
DESIGN TRANSFORMATION
From Existing Space
To a New Possibility
A home addition changes how a property looks, feels and functions. Comparing the existing house with the proposed design helps explain how additional living space can be incorporated while considering the building’s original character.
Whether the idea is to extend the ground floor or explore an upper-level addition, architectural drawings help visualise the proposed changes before construction planning moves forward.