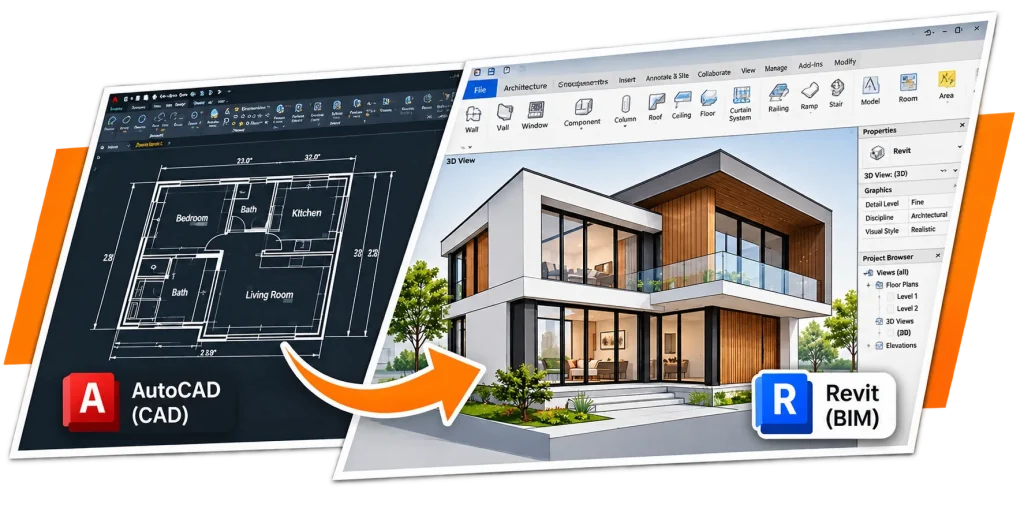
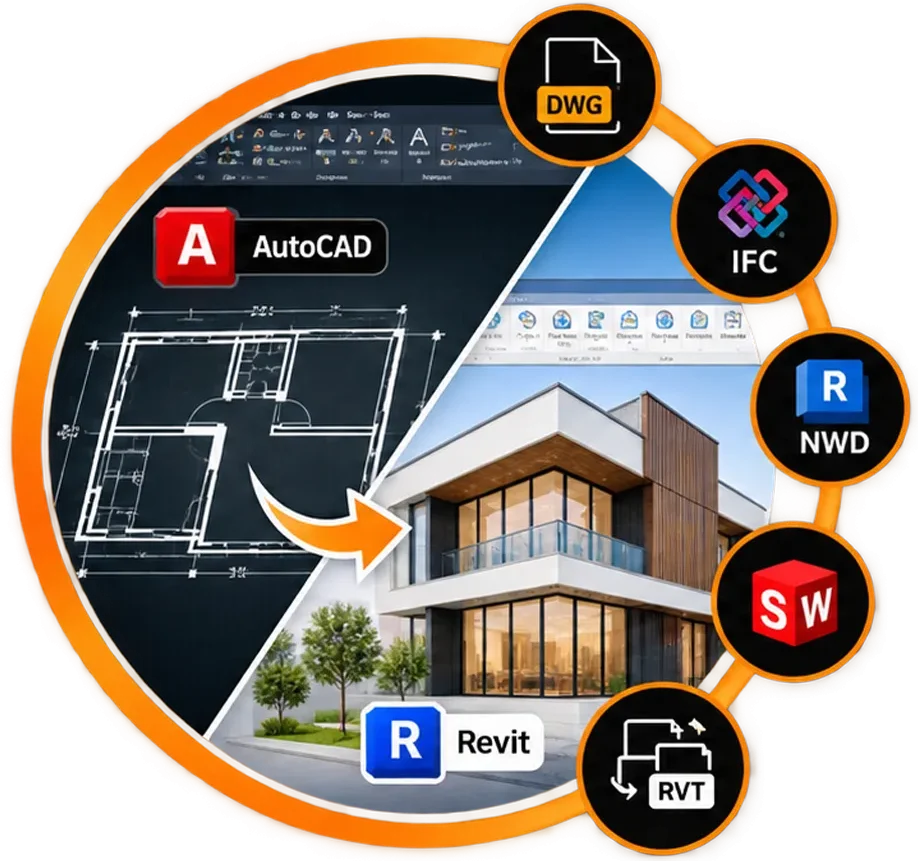
Whether you’re an architect, engineer, contractor or design professional, our CAD to Revit services can assist you in converting your CAD drawings and 3D designs into intelligent Revit models. Our process will help you convert your AutoCAD drawings, 3D modelling and other compatible files into a well organised BIM. We will help you convert your 2D drawings into fully developed intelligent 3D models.
WHY CONVERT TO REVIT?
More Than a File Conversion A Smarter Way to Work
CAD drawings mainly show a design in an unconnected way using lines, measurements and notes. Revit works by creating smart objects which have properties and relationships. This means that CAD to Revit conversions can be very useful as they create a well organised model.
We work by turning your design information into well organised Revit models. We ensure that the design will retain its key measurements, geometry and architecture. Whether you need to convert AutoCAD to Revit, create BIM models from 3D CAD information or just simply convert your project documentation, we will help you create a better coordinated model.
OUR CONVERSION SERVICES
Revit Conversion Solutions
Tailored to Your Project
Depending on your project, we can offer a bespoke conversion solution to meet your needs. Our Revit conversion service offers a wide variety of CAD, 3D modelling and BIM conversion services to help you get your design data into the right format.
Multi-Format BIM & Revit Conversion
AutoCAD to Revit Conversion
Revit to CAD Conversion
Revit to IFC Conversion
3D CAD to Revit Conversion
Our Process
A Structured Renovation Process
01File Assessment
Review source files, identify compatibility requirements and evaluate project information.
02Conversion Planning
Define conversion methods, required elements and the intended Revit model structure.
03Model Development
Convert source geometry into organized Revit elements while preserving design accuracy.
04Review & Delivery
Check model accuracy, verify deliverables and prepare files for final handover.
Let's Work Together
Have A Project IN Mind ?
Planning a new home, an addition or a renovation? Tell me about your project and the drawings or design support you need. I’ll help you identify the next steps and provide a free estimate based on your requirements.