ARCHITECTURAL SERVICES
Architectural
Construction Drawings
Transform your architectural ideas into detailed, accurate and well-organized construction documentation. We provide professional architectural construction drawings for residential and commercial projects, covering building layouts, elevations, sections, roof plans and technical CAD drafting. From initial design concepts to detailed working drawings, our approach focuses on creating clear documentation that supports better planning, design coordination and construction execution.
Drawings
Commercial Projects
SketchUp Workflows
Documentation
Why It Matters
Detailed Drawings for
Smoother Construction
All successful construction projects require clear planning and accurate technical information. Architectural construction drawings are used in order to provide detailed visual information to help the architects, contractors and other professionals involved to understand how the building will be structured. If these drawings are not completed correctly it can cause confusion as key information such as measurements, layout, elevations and construction details may not be clear.
Clear planning and space utilization
Accurate dimensions and technical details
Better coordination with contractors and consultants
Support for permits, renovations and new builds
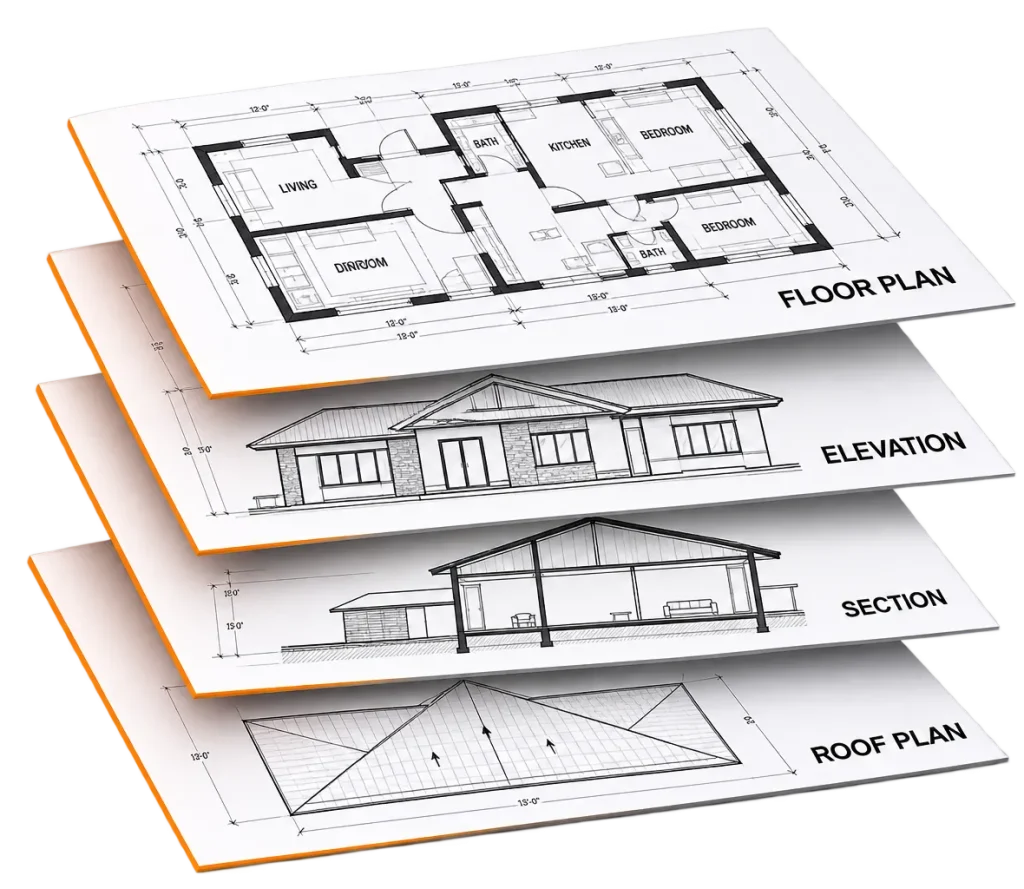
From Ideas
to Buildable
Drawings
Understand your goals, requirements and project scope.
Develop layouts and sketch plans for review.
Create detailed CAD drawings and documentation.
Review, refine and deliver construction-ready drawings.
Application
Residential &
Commercial Projects
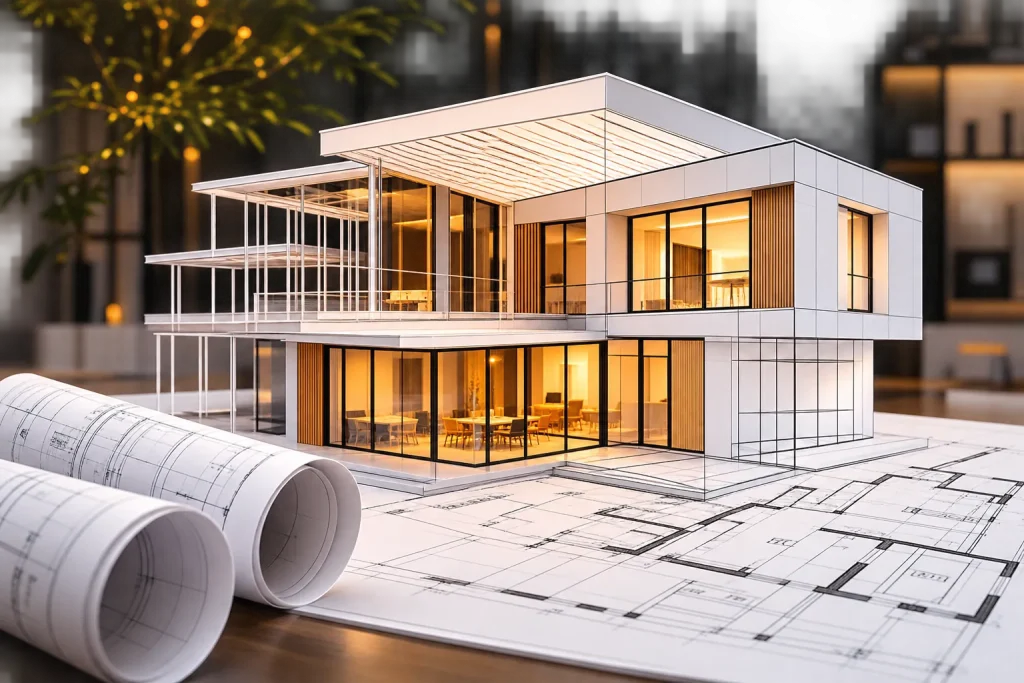
All buildings will have different requirements to consider. Residential buildings will need careful consideration on how your living space, bedrooms and overall functionality are laid out. Commercial buildings will often have different requirements. Our architectural drawings can be tailored to your project type to help you showcase how the property will be used.
Commercial Spaces
Office, Retail and Mixed Use Projects
Residential Buildings
Home Additions and Rennovation
514 402 5915
Call Or Whatsapp
info@homerocabrera-tpa.com
Call Or Whatsapp
Quebec, Canada
Based In Quebec